<-- style PDP --> 12 Finchurst Drive, Toronto - Detached for sale for $1,499,000
  • for sale

12 Finchurst Drive

Toronto, Ontario, M2R 1K9 - Willowdale West

$1,499,000

  • Neighbourhood

    Willowdale West

  • Major Intersection

    Finch & Senlac

  • Listed Since: 14 day(s)

  • Last update: today

Overview

  • Property Type

    Detached, Sidesplit 4

  • Bedrooms

    4

  • Bathrooms

    3

  • Basement

    Finished

  • Kitchen

    1 + 1

  • Total Parking

    5 (1 Built-In Garage)

  • Lot Size

    65x120 (Feet)

  • Taxes

    $7,322.00 (2025)

  • Type

    Freehold

Property Description

Property description for 12 Finchurst Drive, Toronto

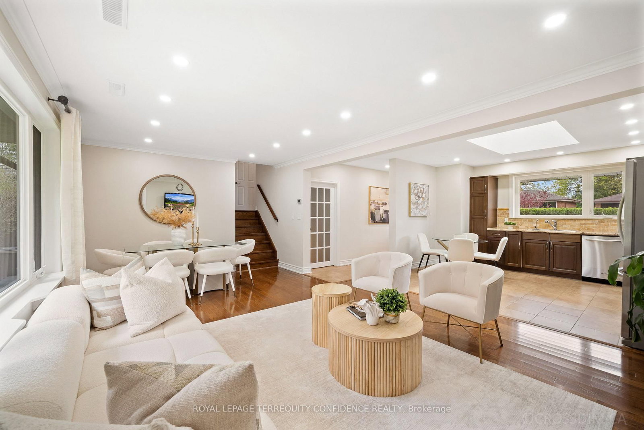
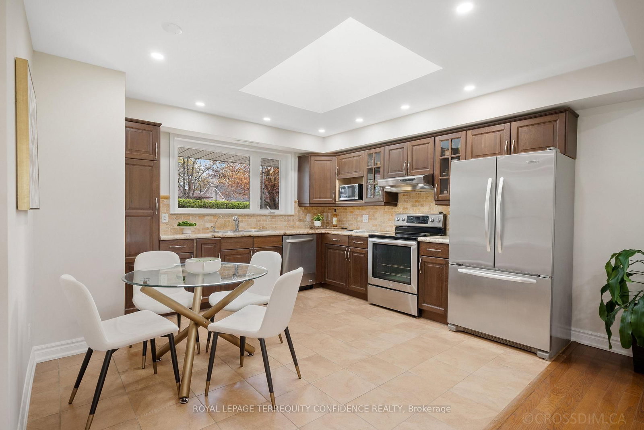
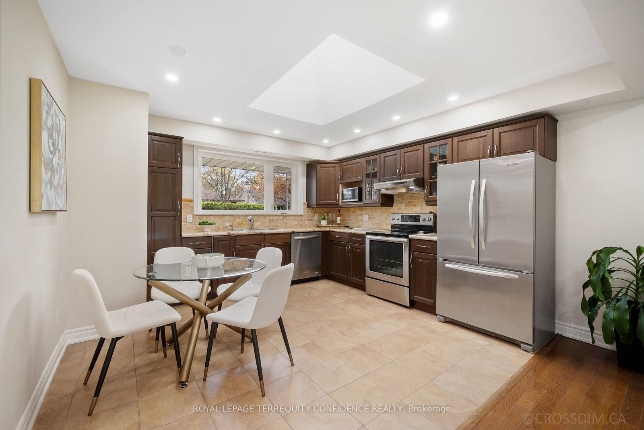
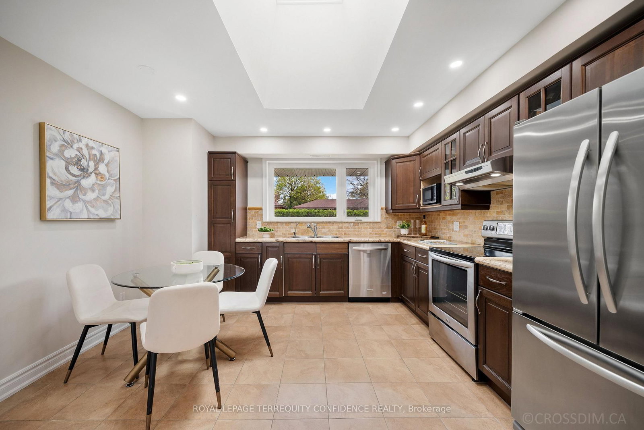
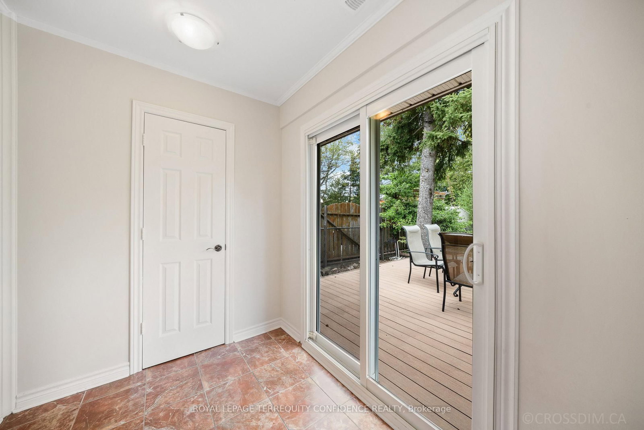
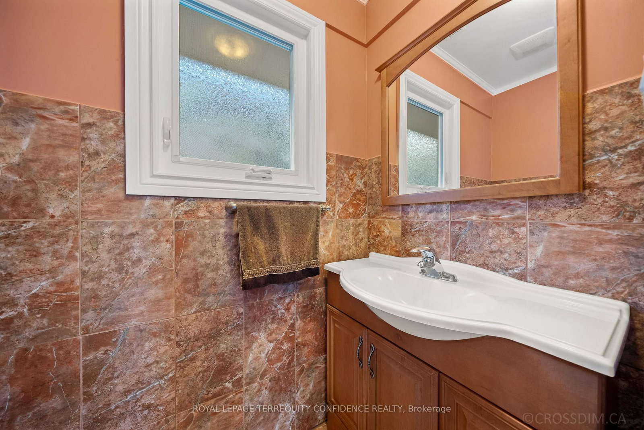
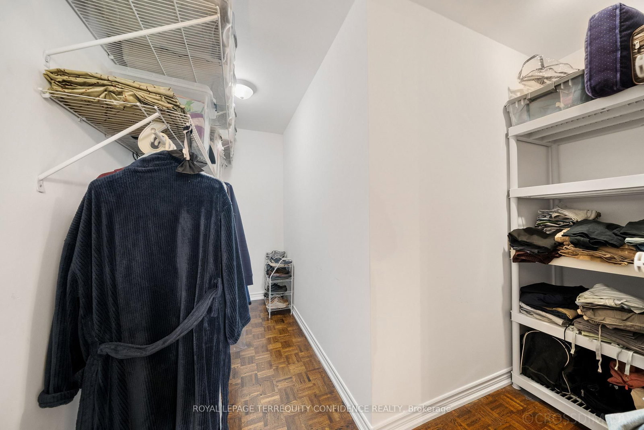
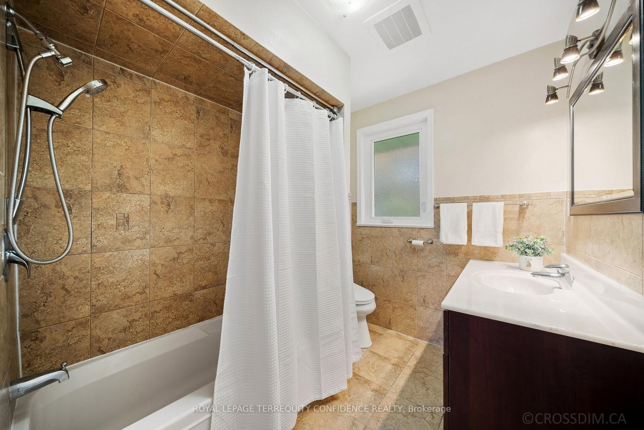
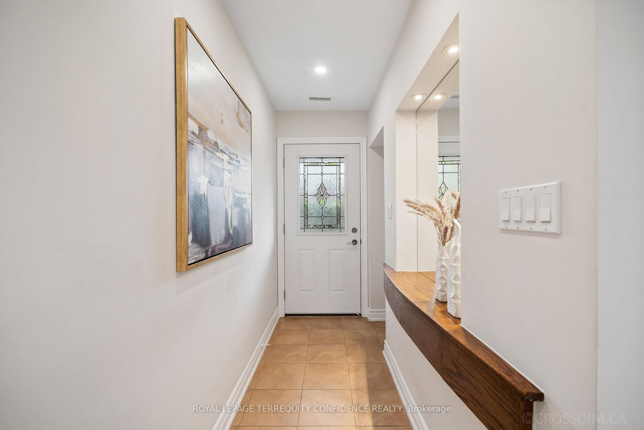
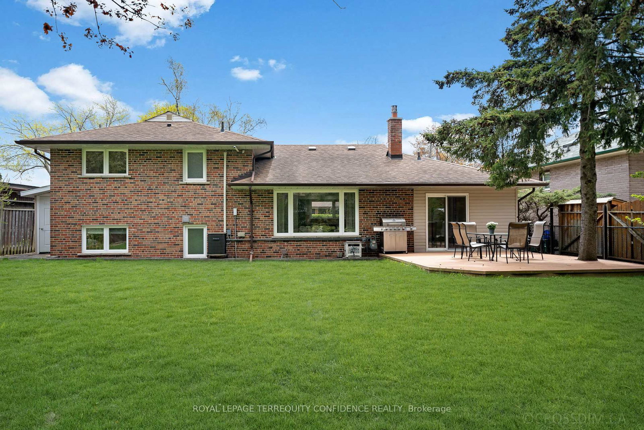
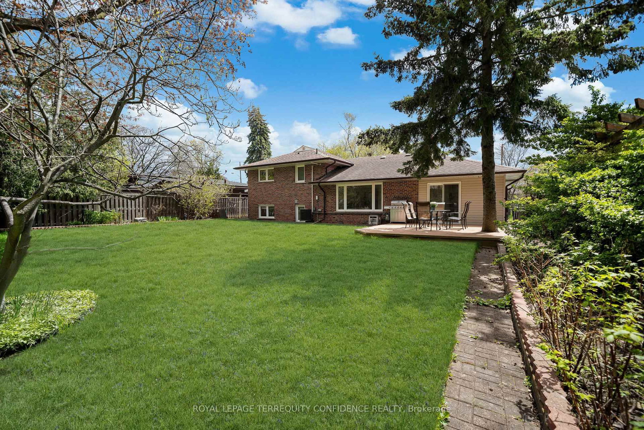
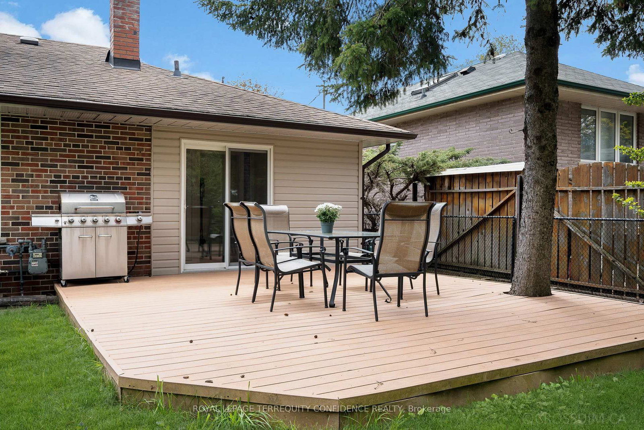
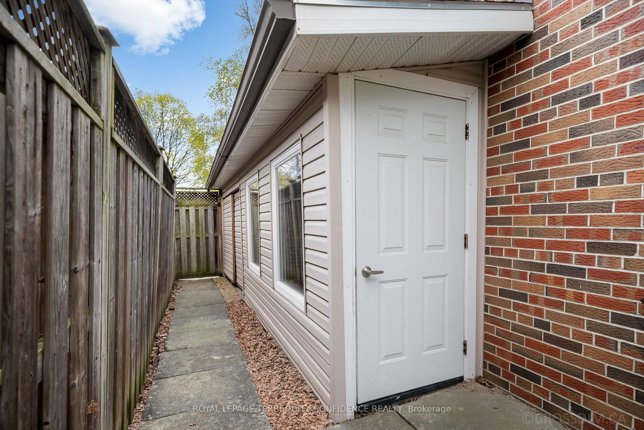
Welcome to this beautifully renovated family home nestled on a quiet inner lot, in the prestigious Willowdale West neighborhood! Perfectly positioned on a south-facing 65 x 120 ft lot, this bright home offers open spaces and a well-appointed layout, blending elegance with everyday convenience. With an exceptionally wide and rarely offered 65' frontage, this premium lot is ideal for family living, multi-generational use, or a future custom build. Enter and discover the main floor, featuring a welcoming living & dining area - complete with a cozy gas fireplace and breathtaking picture window! The sunlight-filled, eat-in kitchen further impresses with a massive skylight, stainless steel appliances, and ample cabinetry. And, enjoy the multi-purpose mudroom that walks out to the composite deck. Upstairs, two bedrooms include a primary suite with a large walk-in closet and 4-piece semi-ensuite; and on the lower level, find two additional bedrooms and a 4-piece bathroom - ensuring privacy for the whole family. The finished basement further offers a delightful recreation room, a second kitchen, and laundry room! Outside, step out on the beautiful deck with views of the private backyard, where you'll find useful two garden sheds that provide even more storage space. The magnificent south-facing orientation presents exceptional natural light throughout the day, and superior backyard usability with room to garden, play - or to simply relax in. More property upgrades include: new floors (lower - 2025), new furnace (upstairs - 2024), hot water tank (2024), recently painted, new windows (2009). Located in one of North York's most sought-after communities, and only a walking distance to schools, parks, community centers, shops, coffee & TTC/transit - while maintaining maximum privacy, tranquility, and minimal traffic. This residence delivers it all; don't miss your opportunity to own this bright, airy, and phenomenally updated home in an unbeatable location!

Listed by ROYAL LEPAGE TERREQUITY CONFIDENCE REALTY

  • MLS #

    C13116948

  • Sq. Ft

    1100-1500

  • Sq. Ft. Source

    MLS

  • Lot Irregularities

    n/a

  • Year Built

    Available Upon Request

  • Pool

    None

  • Drive

    Private

  • Garage

    Built-In, 1 spaces

  • Total Parking

    5

  • Family Room

    N

  • Den

    N

  • Exterior

    Brick

  • Fireplace

    Y

  • Roof

    Shingles

  • Foundation

    Concrete

  • Elevator

    n/a

  • Water View

    n/a

  • Laundry Level

    n/a

  • Heat

    Forced Air

  • A/C

    Central Air

  • Water

    Municipal

  • Water Supply

    n/a

  • Sewers

    Sewers

  • Central Vac

    N

  • Living

    6.2 x 4.14 ft Main level

    Gas Fireplace, Picture Window, Combined W/Dining

  • Dining

    6.2 x 4.14 ft Main level

    hardwood floor, Pot Lights, Combined W/Living

  • Kitchen

    4.0 x 3.8 ft Main level

    Skylight, Stainless Steel Appl, Eat-In Kitchen

  • Primary

    4.2 x 3.0 ft Upper level

    Parquet Floor, W/I Closet, Semi Ensuite

  • 2nd Br

    4.8 x 2.34 ft Upper level

    Parquet Floor, Closet, Pot Lights

  • 3rd Br

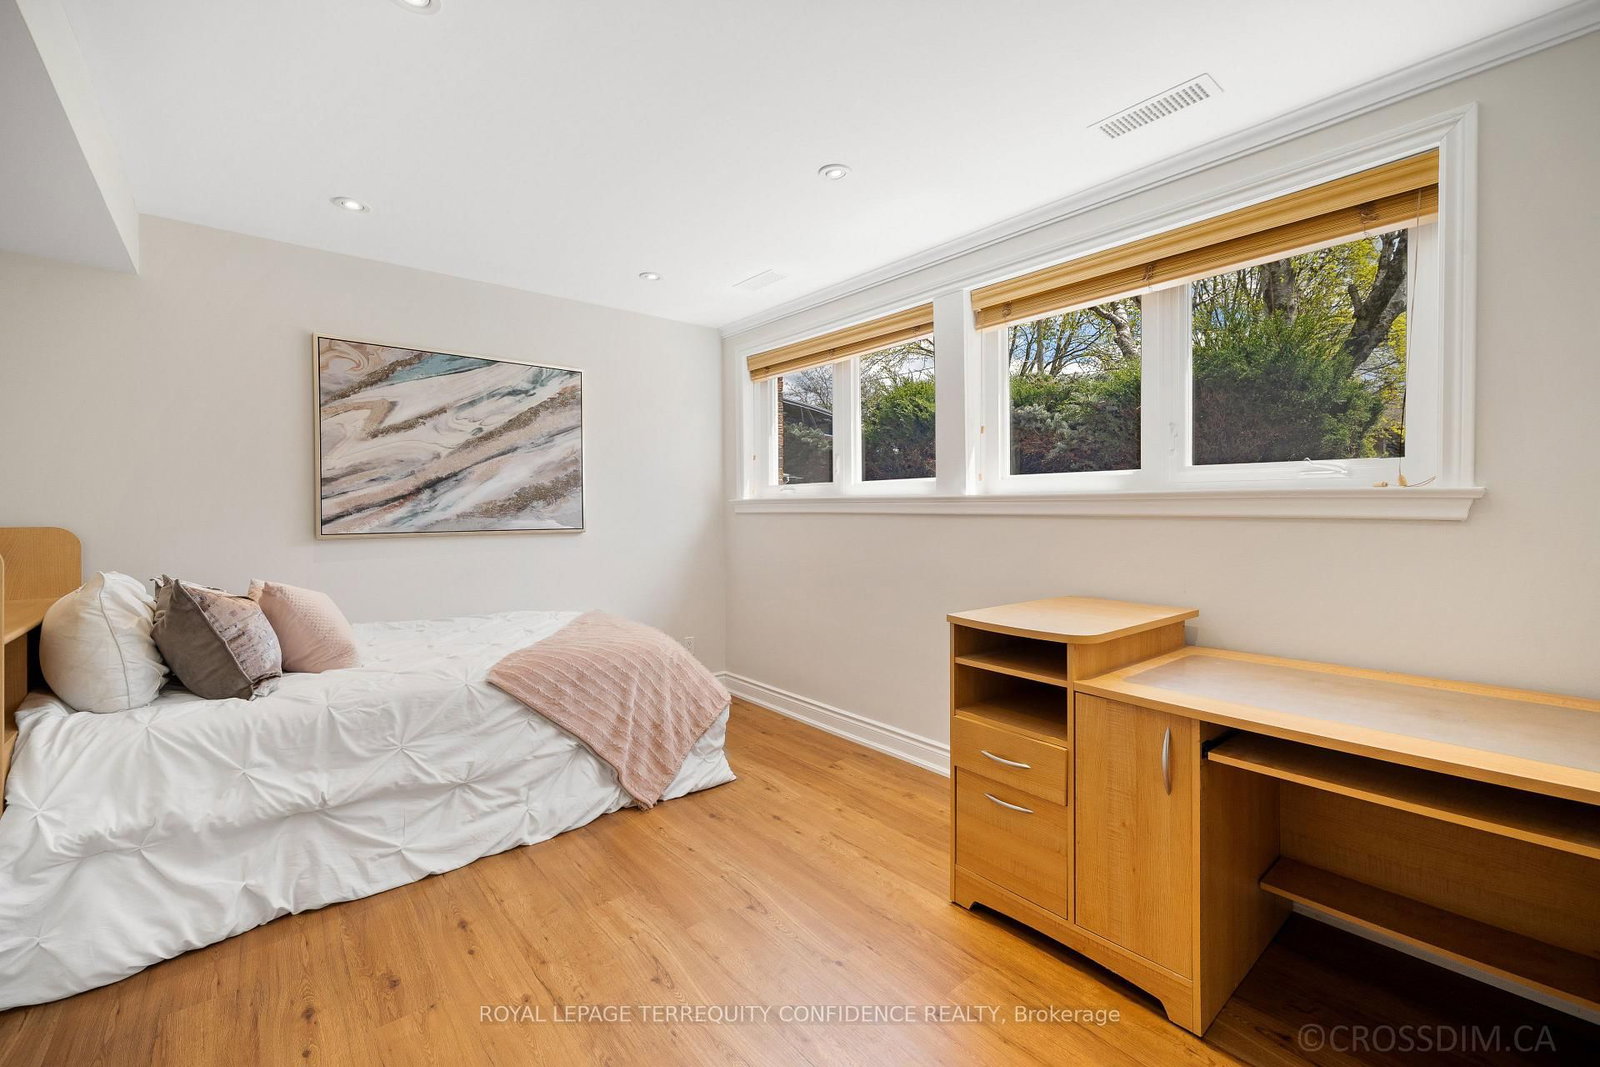
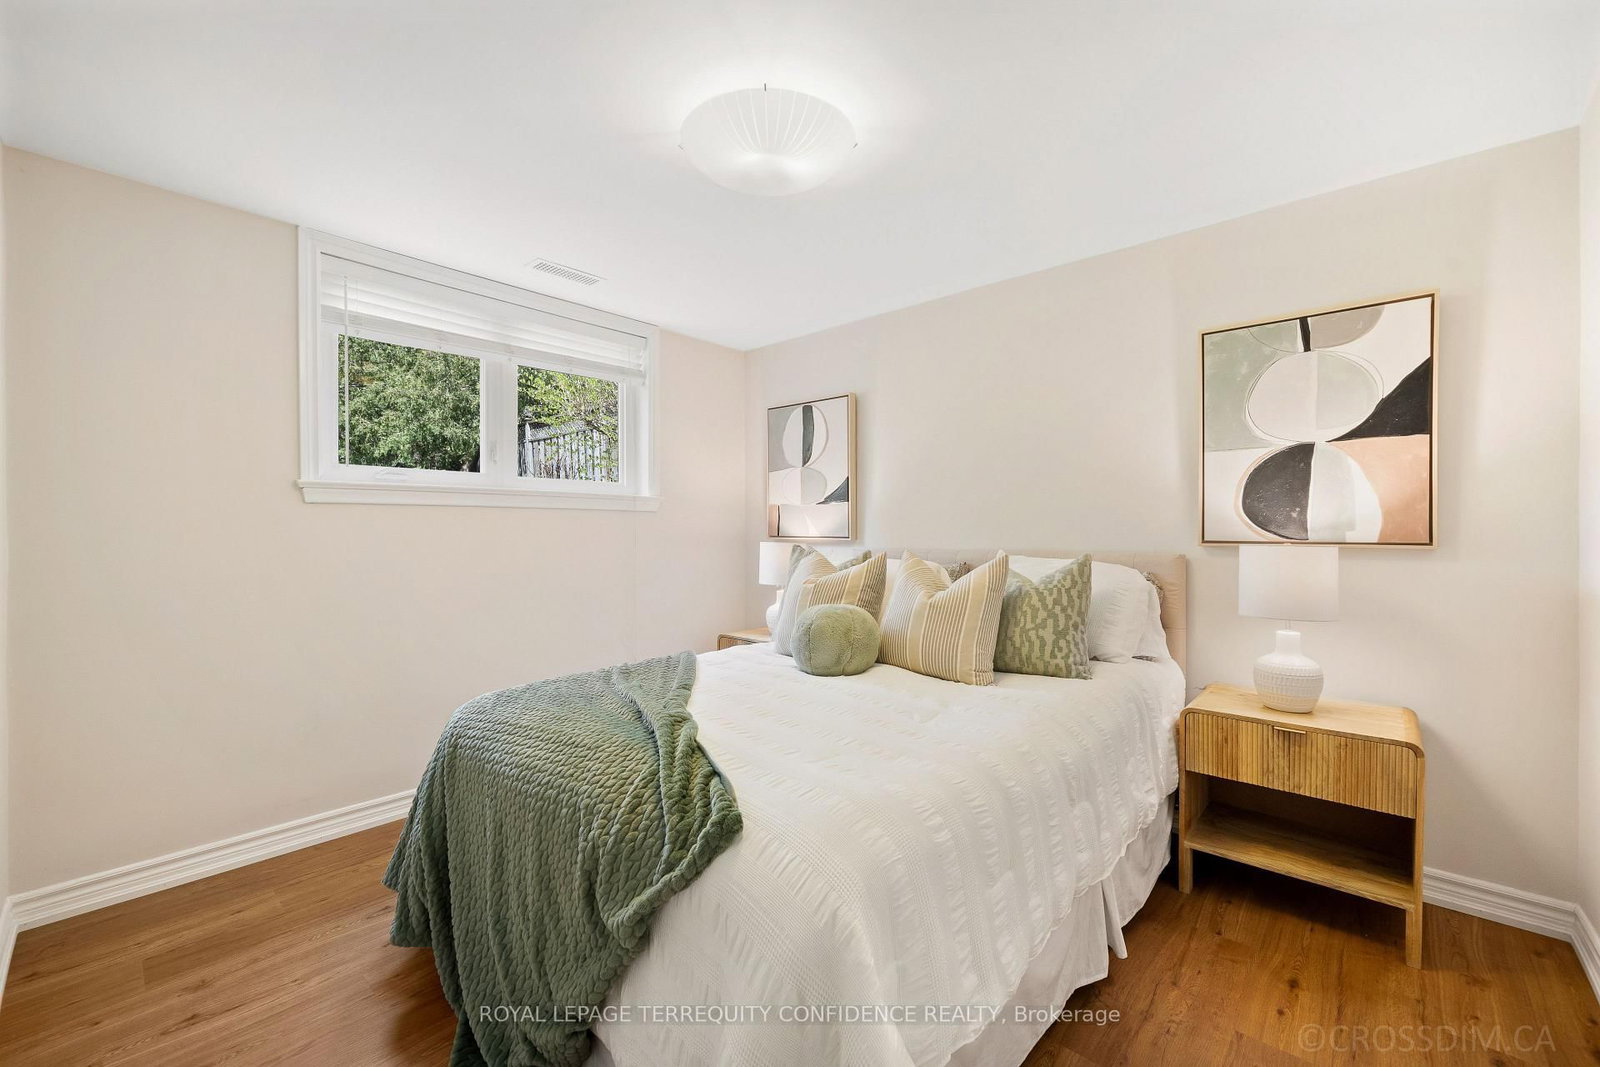
    4.06 x 3.1 ft Lower level

    Above Grade Window, Closet, Pot Lights

  • 4th Br

    3.5 x 3.0 ft Lower level

    Above Grade Window, Laminate

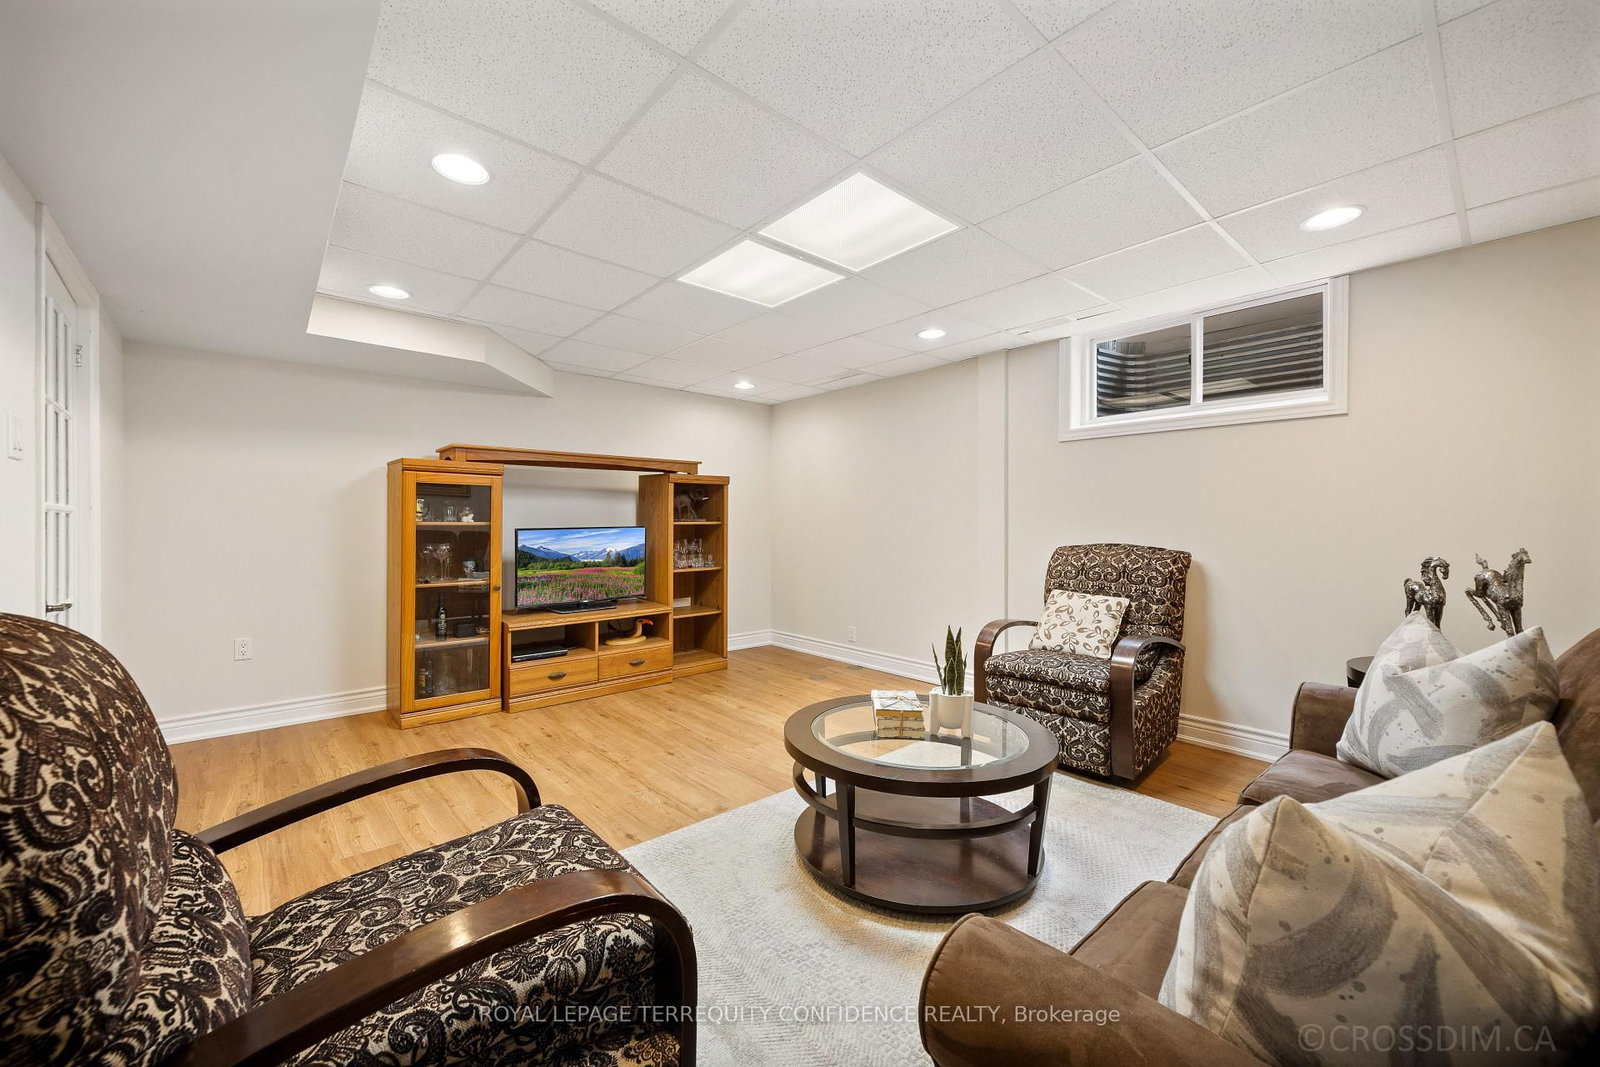
  • Rec

    5.11 x 4.11 ft Bsmt level

    French Doors, Above Grade Window, Pot Lights

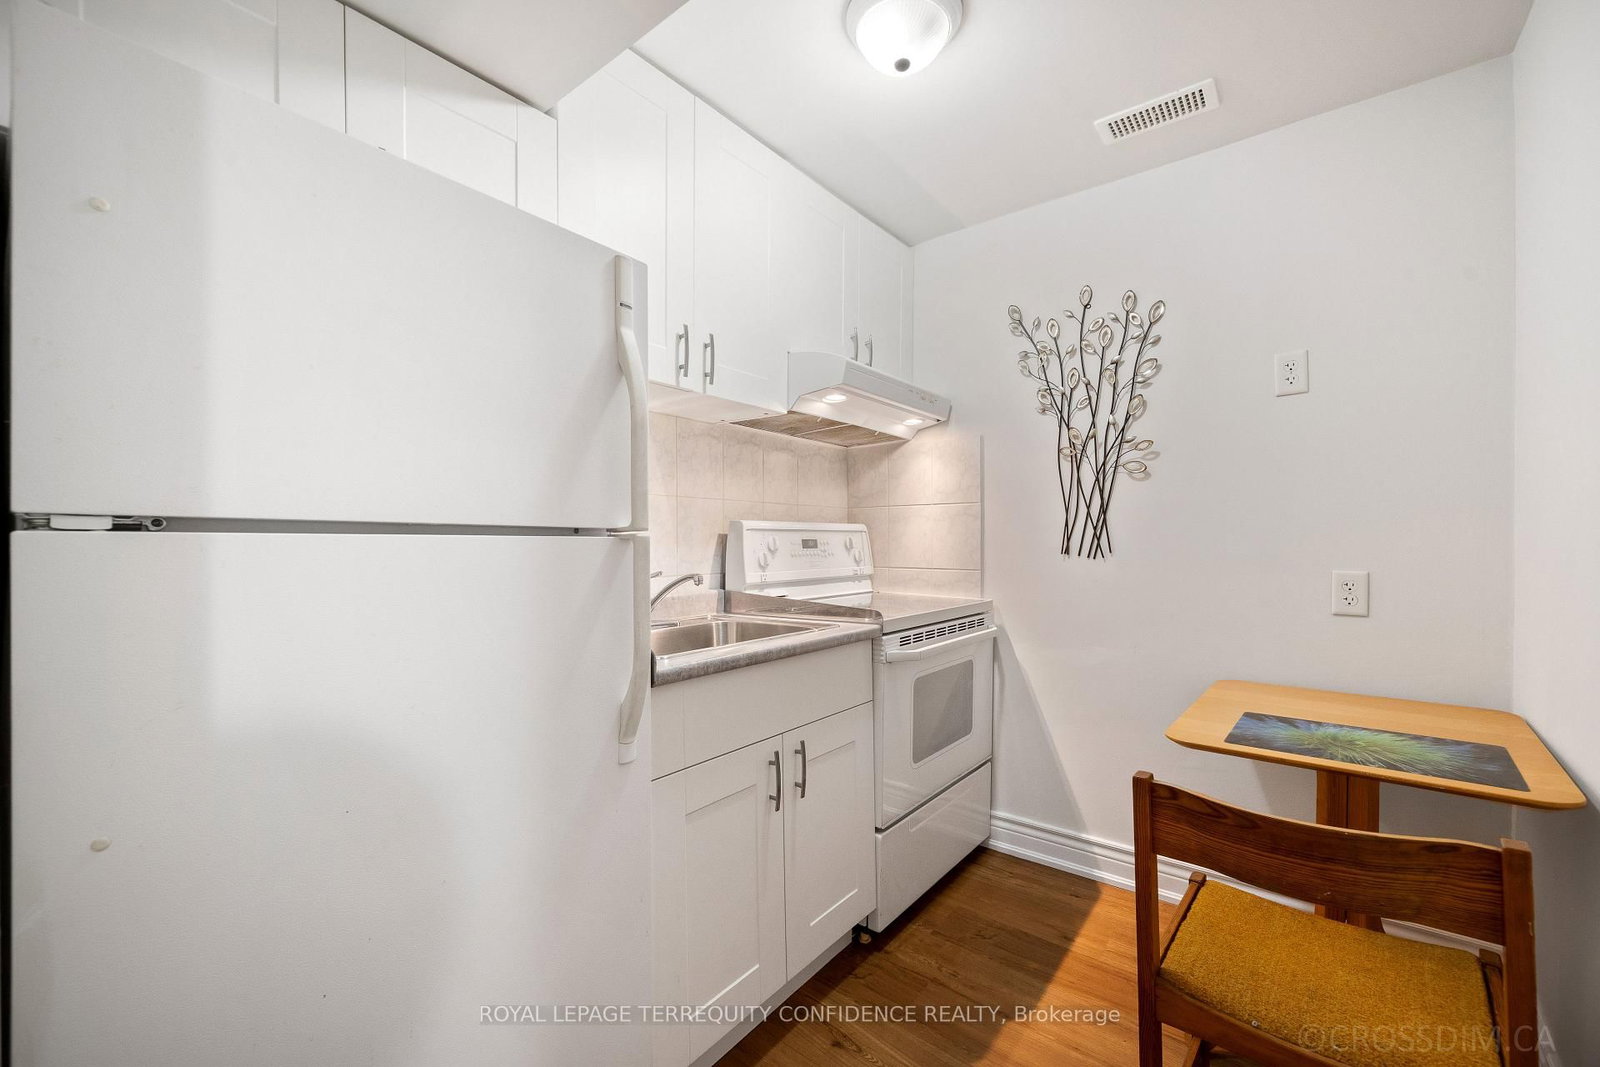
  • Kitchen

    2.3 x 1.95 ft Bsmt level

    Laminate

  • MLS #

    C13116948

  • Sq. Ft

    1100-1500

  • Sq. Ft. Source

    MLS

  • Lot Irregularities

    n/a

  • Year Built

    Available Upon Request

  • Pool

    None

  • Drive

    Private

  • Garage

    Built-In, 1 spaces

  • Total Parking

    5

  • Family Room

    N

  • Den

    N

  • Exterior

    Brick

  • Fireplace

    Y

  • Roof

    Shingles

  • Foundation

    Concrete

  • Elevator

    n/a

  • Water View

    n/a

  • Laundry Level

    n/a

  • Heat

    Forced Air

  • A/C

    Central Air

  • Water

    Municipal

  • Water Supply

    n/a

  • Sewers

    Sewers

  • Central Vac

    N

  • Living

    6.2 x 4.14 ft Main level

    Gas Fireplace, Picture Window, Combined W/Dining

  • Dining

    6.2 x 4.14 ft Main level

    hardwood floor, Pot Lights, Combined W/Living

  • Kitchen

    4.0 x 3.8 ft Main level

    Skylight, Stainless Steel Appl, Eat-In Kitchen

  • Primary

    4.2 x 3.0 ft Upper level

    Parquet Floor, W/I Closet, Semi Ensuite

  • 2nd Br

    4.8 x 2.34 ft Upper level

    Parquet Floor, Closet, Pot Lights

  • 3rd Br

    4.06 x 3.1 ft Lower level

    Above Grade Window, Closet, Pot Lights

  • 4th Br

    3.5 x 3.0 ft Lower level

    Above Grade Window, Laminate

  • Rec

    5.11 x 4.11 ft Bsmt level

    French Doors, Above Grade Window, Pot Lights

  • Kitchen

    2.3 x 1.95 ft Bsmt level

    Laminate

Thinking of Selling?

Find Out Your Home’s Value in Today’s Market!

No Email or Signup is required to view your home estimate.

estimate your home value

Contact Manoj Kukreja

Sales Representative,
Century 21 People’s Choice Realty Inc.,
Brokerage
(647) 576 - 2100

Manoj profile avatar

Property History

Property history for 12 Finchurst Drive, Toronto

This property has been sold 2 times before. Create your free account to explore sold prices, detailed property history, and more insider data.

Sign In / Register

Mortgage Calculator

This data is for informational purposes only.

Mortgage Payment per month

Principal Amount

Interest

Total Payable

Amortization

Amortization

Closing Cost Calculator

This data is for informational purposes only.

Closing Cost Total for this property

Total Cash flow for purchasing this property

Down Payment(%)*
Additional information

Provincial Land Transfer Tax

Ontario Land Transfer Tax Rebate

Toronto Land Transfer Tax

Toronto Land Transfer Tax Rebate

PST on CMHC Insurance Premium

Lawyer Fees

$2,825

Government Registration Fee's

$164

Title Insurance

Closing Cost Total

Total Cash flow for purchasing this property

Provincial Land Transfer Tax

Ontario Land Transfer Tax Rebate

Toronto Land Transfer Tax

Toronto Land Transfer Tax Rebate

PST on CMHC Insurance Premium

Lawyer Fees

$2,825

Government Registarion Fee's

$164

Title Insurance

Down Payment(%)*

* A down payment of less than 20% is permitted only for first-time home buyers purchasing their principal residence. The minimum down payment required is 5% for the portion of the purchase price up to $500,000, and 10% for the portion between $500,000 and $1,500,000. For properties priced over $1,500,000, a minimum down payment of 20% is required.

Thinking of Selling?

Find Out Your Home’s Value in Today’s Market!

No Email or Signup is required to view your home estimate.

estimate your home value

Contact Manoj Kukreja

Sales Representative, Century 21 People’s Choice Realty Inc., Brokerage
(647) 576 - 2100

Manoj profile avatar

Recent Sold Listings in Willowdale West, Toronto

Popular Cities